Price Reduced32
$150,000
3 bd · 2 ba · 1,100 sqft
6704 Jolene Drive, Jacksonville, FL
Emanuel Shllaku · MOMENTUM REALTY


No listing photos
4
Beds
2
Baths
2,108
Sqft
2001
Year built
Range $113,456 – $118,087 · as of April 1, 2020
ATTOM automated valuation model · 4 published estimates over 0.2 years · shaded band is the model's own published low-to-high range
Highest reading $121,511 in February 2020; lowest $115,772 in April 2020. The vertical scale starts at the series' own low, not at zero — it is drawn to show movement, not absolute size.
$23,154
Estimated monthly payment
$864/mo
Loan amount $92,618. Estimate only — your actual rate and payment depend on credit, location, and lender.
2026 roll
realMLS (Northeast Florida Multiple Listing Service) Stellar MLS
Some properties which appear for sale on this web site may subsequently have sold or may no longer be available.
Price Reduced32$150,000
3 bd · 2 ba · 1,100 sqft
6704 Jolene Drive, Jacksonville, FL
Emanuel Shllaku · MOMENTUM REALTY
 15
15$130,000
3 bd · 3 ba · 1,732 sqft
6765 Gaspar Circle E, Jacksonville, FL
GLEN HARE · DUVAL REALTY OF JAX
 2
2$135,000
3 bd · 2 ba · 984 sqft
7577 W John F Kennedy Drive W, Jacksonville, FL
STEPHANIE WANTON · FLORIDA HOMES REALTY & MTG LLC
 Price Reduced16
$134,000
3 bd · 1 ba · 1,006 sqft
6419 Coolidge Street, Jacksonville, FL
RACHEL MATEO · ASSIST 2 SELL BUYERS & SELLERS PREMIER REALTY
 Price Reduced1
$140,000
4 bd · 2 ba · 1,705 sqft
12079 Grand Herring Way, Jacksonville, FL
NAJI HASSAN · 7 STAR REALTY, INC.
 Price Reduced34
$81,990
3 bd · 1 ba · 1,564 sqft
5851 Dunmire Ave, Jacksonville, FL
Loukas Masouras · REALTY ONE GROUP MVP
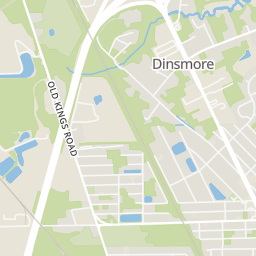
Rings at ½ mile and 1 mile. Basemap © OpenMapTiles © OpenStreetMap contributors.
Open the Jacksonville camera map2 license-plate readers mapped within 1 mile of this home, both identified as Flock Safety devices. None within ½ mile. Nearest: 0.9 mi south.
| Device type | Within ½ mi | Within 1 mi |
|---|---|---|
| License-plate readers | 0 | 2 |
| of which Flock Safety | 0 | 2 |
Community-reported via OpenStreetMap; may be incomplete. Data as of . © OpenStreetMap contributors (ODbL)
License-plate readers (ALPR) are fixed cameras that photograph passing vehicles and read their plates. Records are typically shared with the agency or association that operates the camera.
Flock Safety is a company whose plate-reader cameras are used by police departments, cities, HOAs and businesses. Its devices are usually solar-powered and pole-mounted.
Within 2 miles of this home: 4 restaurants and cafés and 5 parks and green spaces.
Place data from OpenStreetMap.
Burger King
Dunn Avenue
DQ Grill & Chill
New Kings Road
Wendy's
New Kings Road
Waffle House
American restaurant
Dinsmore Park and Community Center
Dinsmore Playground
Dinsmore Park and Boat Ramp
Dinsmore Park
Rolling Rivers Park
School ratings (A+ to F) from HJN community data.
Dinsmore Elementary School
KG-5 · Regular · Duval County School District
562 students · 20.1:1 student–teacher
Esprit de Corps Center for Learning
KG-9 · Regular
20 students · 5.0:1 student–teacher
Samuel A. Hull Elementary School
PK-5 · Regular · Duval County School District
188 students · 23.5:1 student–teacher
Inner City Christian School
KG-12 · Montessori
107 students · 8.5:1 student–teacher
Rutledge H. Pearson Elementary School
PK-5 · Regular · Duval County School District
758 students · 18.9:1 student–teacher
Jacksonville Assembly Christian Academy
1-12 · Regular
10 students · 3.5:1 student–teacher
Pickett Elementary School
KG-5 · Regular · Duval County School District
156 students · 22.3:1 student–teacher
Rufus E. Payne Elementary School
PK-5 · Regular · Duval County School District
233 students · 19.4:1 student–teacher