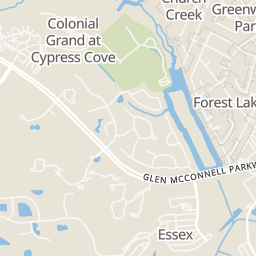
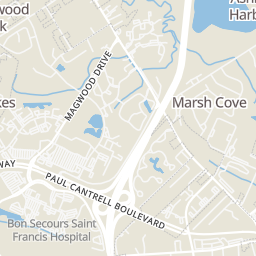
0.86 mi
Distance
Awesome Ravenwood plan! Master on main level, open and ample living space with large windows for natural light. 9 foot ceilings on first and second floors, amazing views of pond and wetlands. Lots of detail work and great finishes throughout. Gourmet kitchen white painted cabs, granite in kitchen and all baths! Lovely cozy gas fireplace in great room and large screen porch!
Take Hwy 17 (savannah Hwy) Turn Right Into Carolina Bay. Remain On Carolina Bay Drive. Continue Straight Unto You Dead End Into The Park. Our Sales Center Is On The Corner To The Right. Or Glenn Mcconnell Parkway To Essex Farms Drive. Then Left On Rutherford Way. Drive Around Carolina Bay Community Park To The Pulte Model Homes!
Explore the local neighborhood highlights and top-rated schools near 29414 in Charleston, SC.
Source: School Digger
Public • PK - 5 • Serves this home
2.45 mi
Distance
Meeting Street Elementary@burns
Public • 3 - 5 • Serves this home
7.3 mi
Distance
West Ashley Center For Advance Studies
Public • 9 - 12 • Serves this home
1.5 mi
Distance
Public • PK - 5 • Serves this home
2.45 mi
Distance
Public • PK - 8
3.27 mi
Distance
Public • PK - 5
3.27 mi
Distance
Public • PK - 5
4.37 mi
Distance
Orange Grove Elementary Charter School
Public • PK - 8
5.24 mi
Distance
Drayton Hall Elementary School
Public • PK - 5
5.33 mi
Distance
W. B. Goodwin Elementary School
Public • PK - 5
5.34 mi
Distance
Meeting Street Elementary At Brentwood
Public • PK - 8
6.76 mi
Distance
St. Andrews School Of Math And Science
Public • PK - 5
7.31 mi
Distance
Public • PK - 5
8 mi
Distance
Public • 7 - 8
1.1 mi
Distance
C.e. Williams Middle School (north Campus)
Public • 6 - 6
2.57 mi
Distance
Meeting Street Elementary@burns
Public • 3 - 5 • Serves this home
7.3 mi
Distance
Allegro Charter School Of Music
Public • 6 - 12
7.32 mi
Distance
West Ashley Center For Advance Studies
Public • 9 - 12 • Serves this home
1.5 mi
Distance
Public • 9 - 12
1.5 mi
Distance
Daniel Jenkins Creative Learning Center
Public • 9 - 12
6.64 mi
Distance
Source: Public Records
| Street Address | Beds | Baths | Sold Date | List Price | Valuation Date | Valuation Price |
|---|---|---|---|---|---|---|
| 1804 Ground Pine Drive | Listing | 3 | 3 | Jun 26, 2026 | $335,000 | Feb 23, 2024 | $575,318 |
| 2131 Forest Lakes Boulevard | Listing | 3 | 2 | Aug 05, 2026 | $369,900 | Feb 23, 2024 | $447,848 |
| 3118 Gallberry Street | Listing | 3 | 2 | Aug 07, 2026 | $364,900 | Nov 12, 2021 | $289,300 |
| 2912 Marginal Road | Listing | 3 | 3 | Jul 20, 2026 | $320,000 | Feb 23, 2024 | $319,172 |
| 3021 Amberbrook Lane | Listing | 4 | 3 | Aug 07, 2026 | $550,000 | Feb 23, 2024 | $829,792 |
| 2918 Rutherford Way | Listing | 4 | 4 | Jun 26, 2026 | $556,900 | Feb 23, 2024 | $642,493 |
| 2216 Mariners | 4 | 3 | Aug 05, 2026 | $480,000 | Aug 17, 2026 | - |
| 2843 Merriams Drive | Listing | 4 | 4 | Aug 07, 2026 | $750,000 | May 12, 2023 | $709,700 |
| 3294 Conservancy Lane | Listing | 4 | 4 | Jun 26, 2026 | $499,000 | Feb 23, 2024 | $494,409 |
| 3110 Gallberry Street | 4 | 4 | Aug 07, 2026 | $375,000 | Aug 17, 2026 | - |
Discover key demographics, population statistics, and environmental insights for the Charleston, SC area.
Source: Sperling's Best Places
| Zip | City | County | National | |
|---|---|---|---|---|
| Population | 43,441 | 146,921 | 416,906 | 335,858,263 |
| Population Density | 881 | 1,297 | 455 | 95 |
| People per Household | 2.3 | 2.2 | 2.4 | 2.6 |
| Median Age | 40 | 37.1 | 38.8 | 39.1 |
| Median Income | $74,235 | $77,359 | $70,500 | $66,222 |
| Average Income | $39,492 | $47,047 | $42,496 | $35,475 |
| Cost of Living Index | 91 | 86 | 91 | 100 |
| Zip | City | County | National | |
|---|---|---|---|---|
| January Avg. High Temp | 36.9°F | 42.4°F | 42.4°F | 22.6°F |
| July Avg. High Temp | 90.9°F | 88.5°F | 88.5°F | 86.2°F |
| Annual Precipitation | 51.53" | 46.39" | 46.39" | 38" |
3/100
Car-Dependent
Walk Score ®
28/100
Some Transit
Transit Score ®
26/100
Bikable
Bike Score ®
Almost all errands require a car. A few nearby public transportation options. Minimal bike infrastructure.
2 nearby routes: 2 bus, 0 rail, 0 other
The average walkability score in the surrounding area is Walk Score: 14/100, Transit Score: 12/100, Bike Score: 33/100.
0.86 mi
Distance
0.91 mi
Distance
0.93 mi
Distance
0.93 mi
Distance
0.94 mi
Distance
0.98 mi
Distance
0.98 mi
Distance
0.85 mi
Distance
0.86 mi
Distance
0.91 mi
Distance
0.93 mi
Distance
0.93 mi
Distance
0.94 mi
Distance
0.98 mi
Distance
0.98 mi
Distance
0.75 mi
Distance
0.78 mi
Distance
0.82 mi
Distance
0.95 mi
Distance
0.91 mi
Distance
0.98 mi
Distance
0.98 mi
Distance
0.76 mi
Distance
0.83 mi
Distance
0.92 mi
Distance
0.87 mi
Distance
0.92 mi
Distance
0.97 mi
Distance
0.33 mi
Distance
0.47 mi
Distance
0.7 mi
Distance
3 bds • 3 ba • 2,512 sqft
3020 Candela Grove Drive, Charleston, SC 29414
4 bds • 3 ba • 2,711 sqft
231 Xavier Street, Charleston, SC 29414
4 bds • 2 ba • 2,491 sqft
1011 Leonard Drive, Johns Island, SC 29455
3 bds • 3 ba • 2,400 sqft
1654 Boyd N Hayes Road, Johns Island, SC 29455
3 bds • 3 ba • 2,447 sqft
140 Palmetto Bluff, North Charleston, SC 29418
3 bds • 3 ba • 2,588 sqft
5104 Wapiti Way, Hollywood, SC 29449
4 bds • 3 ba • 2,463 sqft
8336 Dye Makers Ridge, North Charleston, SC 29418
5 bds • 4 ba • 2,916 sqft
7627 Haywood Street, North Charleston, SC 29418
4 bds • 3 ba • 2,636 sqft
180 Hainsworth Drive, North Charleston, SC 29418
5 bds • 3 ba • 2,422 sqft
1119 Smithfield Place, Hanahan, SC 29410
4 bds • 3 ba • 2,850 sqft
5924 Commonwealth Circle, Hanahan, SC 29410
4 bds • 3 ba • 2,400 sqft
5410 Dwight Drive, Charleston, SC 29420
5 bds • 3 ba • 2,660 sqft
8692 Hickory Creek Court, North Charleston, SC 29420
3 bds • 3 ba • 2,396 sqft
8560 Sentry Circle, North Charleston, SC 29420
4 bds • 3 ba • 2,548 sqft
9214 Markleys Grove Boulevard, Summerville, SC 29485
4 bds • 3 ba • 2,412 sqft
2952 Nantuckett Avenue, North Charleston, SC 29420
6 bds • 3 ba • 2,847 sqft
8113 Waltham Road, North Charleston, SC 29406
4 bds • 2 ba • 2,476 sqft
9629 Pebble Creek Boulevard, Summerville, SC 29485
5 bds • 3 ba • 2,646 sqft
4416 Ocean Farm Drive, Summerville, SC 29485
4 bds • 3 ba • 2,416 sqft
9665 Godwin Street, Ladson, SC 29456
2 bds • 2 ba • 1131 sqft
2613 Egret Crest Lane 2613
3 bds • 2 ba • 2144 sqft
1667 Dotterer'S Run
3 bds • 2 ba • 1462 sqft
743 Longbranch Drive
4 bds • 4 ba • 2100 sqft
2336 Watchtower Lane
2 bds • 3 ba • 1414 sqft
4102 Babbitt Street
4 bds • 3 ba • 1859 sqft
2482 Flamingo Drive
3 bds • 3 ba • 1451 sqft
4033 Babbitt Street
4 bds • 2 ba • 1676 sqft
2526 Longbranch Drive
2 bds • 3 ba • 1222 sqft
4110 Perrine Street
2 bds • 3 ba • 1408 sqft
4109 Perrine Street
3 bds • 3 ba • 1888 sqft
4118 Rigsby Lane
3 bds • 2 ba • 1677 sqft
843 Trent Street
2 bds • 2 ba • 1377 sqft
120 Ashley Villa Circle A
3 bds • 2 ba • 1750 sqft
1736 Sulgrave Road
3 bds • 3 ba • 1678 sqft
1805 Heldsberg Drive
3 bds • 2 ba • 1364 sqft
1805 Overrun Street
2 bds • 1 ba • 998 sqft
882 Savage Road
3 bds • 2 ba • 1288 sqft
2052 Vestry Drive
3 bds • 2 ba • 1922 sqft
3134 Gallberry Street
3 bds • 2 ba • 1359 sqft
2050 Bishop Drive
Source: Realty.com
2706 Rutherford Way, Charleston, SC 29414 in Carolina Bay, Charleston, SC 29414 is a single family listed at $414,915. Highlights include 4 bedrooms, 4 bathrooms, 2,800 sq. ft., built in 2016, 0.19 acre lot, $148 per sq. ft., HOA fee $535 Annually. Realty.com has 17 photos, sales history, school insights, and mortga...
Realty.com has 17 photos of 2706 Rutherford Way.
Our records indicate that 2706 Rutherford Way was built in 2016.
The full address for this home is 2706 Rutherford Way, Charleston, SC 29414.
2706 Rutherford Way has been listed on Realty.com since Fri February 19, 2016
Almost all errands require a car. A few nearby public transportation options. Minimal bike infrastructure.
The average walkability score in the surrounding area is Walk Score: 14/100, Transit Score: 12/100, Bike Score: 33/100.
There are 3 schools assigned to this home. Check out the schools near 2706 Rutherford Way. Oakland Elementary School (Grades: PK - 5), Meeting Street Elementary@burns (Grades: 3 - 5), West Ashley Center For Advance Studies (Grades: 9 - 12)
Listing provided courtesy of:
Pulte Home Company, Llc
(tel: 877-239-1795)
Listing agent:
Amy Burnette
(tel: 843-901-8434)
(#21595)
This content last refreshed on 2026-08-17 14:38:19. Some properties which appear for sale on this web site may subsequently have sold or may no longer be available.