 51
51
$409,900
4 bd · 3 ba · 2,440 sqft
103 Morgan Rd, Oak Ridge, TN
Jeanne Gorman · GORMAN REALTY


No listing photos
—
Beds
3.5
Baths
3,147
Sqft
2024
Year built
Range $465,554 – $622,880 · as of August 30, 2026
ATTOM automated valuation model · 19 published estimates over 1.7 years · shaded band is the model's own published low-to-high range
Highest reading $544,217 in August 2026; lowest $465,403 in April 2025. The vertical scale starts at the series' own low, not at zero — it is drawn to show movement, not absolute size.
$108,843
Estimated monthly payment
$3,630/mo
Loan amount $435,374. Estimate only — your actual rate and payment depend on credit, location, and lender.
2025 roll
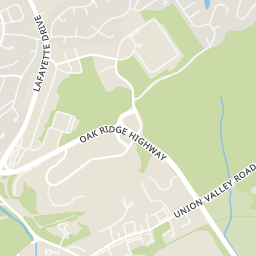
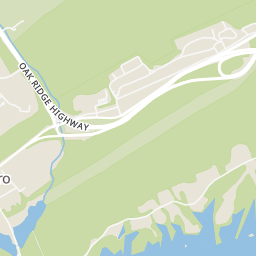
Rings at ½ mile and 1 mile. Basemap © OpenMapTiles © OpenStreetMap contributors.
Open the Oak Ridge camera map3 license-plate readers mapped within ½ mile of this home, all identified as Flock Safety devices. Nearest: 0.3 mi northeast.
| Device type | Within ½ mi | Within 1 mi |
|---|---|---|
| License-plate readers | 3 | 5 |
| of which Flock Safety | 3 | 5 |
Community-reported via OpenStreetMap; may be incomplete. Data as of . © OpenStreetMap contributors (ODbL)
License-plate readers (ALPR) are fixed cameras that photograph passing vehicles and read their plates. Records are typically shared with the agency or association that operates the camera.
Flock Safety is a company whose plate-reader cameras are used by police departments, cities, HOAs and businesses. Its devices are usually solar-powered and pole-mounted.
School ratings (A+ to F) from HJN community data.
Woodland Elementary School
KG-4 · Regular · Oak Ridge City School District
426 students
St Marys School
PK-8 · Regular
167 students · 7.6:1 student–teacher
Oak Ridge Preschool
PK-PK · Regular · Oak Ridge City School District
225 students
Jefferson Middle School
5-8 · Regular · Oak Ridge City School District
717 students
Oak Ridge High School
9-12 · Regular · Oak Ridge City School District
1,635 students
Christian Academy of Oak Ridge
KG-11 · Alternative/Other
18 students · 18.0:1 student–teacher
Robertsville Middle School
5-8 · Regular · Oak Ridge City School District
768 students
Willow Brook Elementary School
KG-4 · Regular · Oak Ridge City School District
411 students
East Tennessee REALTORS MLS (Knoxville)Some properties which appear for sale on this web site may subsequently have sold or may no longer be available.
51$409,900
4 bd · 3 ba · 2,440 sqft
103 Morgan Rd, Oak Ridge, TN
Jeanne Gorman · GORMAN REALTY
 32
32$500,000
3 bd · 2 ba · 2,302 sqft
605 Broadberry Ave, Oak Ridge, TN
Christine Sparks · Realty Executives Associates
 60
60$649,999
4 bd · 4 ba · 4,058 sqft
109 Crestview Lane, Oak Ridge, TN
April Wiseman · Crye-Leike Realtors South, Inc
 43
43$399,900
5 bd · 4 ba · 2,432 sqft
14 Cooper Lane, Oak Ridge, TN
Steve Koleno · Beycome Brokerage Realty, LLC
 39
39$429,900
3 bd · 2 ba · 1,952 sqft
403 Delaware Ave, Oak Ridge, TN
Jennifer Cooper · Keller Williams Signature
 39
39$674,900
4 bd · 4 ba · 2,671 sqft
133 Forest Creek Pkwy, Oak Ridge, TN
David Mehta · Realty Executives Associates
Within 2 miles of this home: 35+ restaurants and cafés, 4 grocery stores, and 10 parks and green spaces.
Place data from OpenStreetMap.
Aubrey's - Oak Ridge
American restaurant · South Illinois Avenue
Bojangles
South Illinois Avenue
Panera Bread
South Illinois Avenue
DosBros
South Illinois Avenue
Outback Steakhouse
McDonald's
S Illinois Avenue
Panda Express
Chinese restaurant · S Illinois Avenue
Subway
S Illinois Ave
ALDI
Woodland Terrace East
Walmart Supercenter
South Illinois Avenue
Food City
Oak Ridge Turnpike
IGA
Woodland Park
South Purdue Avenue
University of Tennessee Arboretum at Oak Ridge
Ridgeview Park
Carl Yearwood Park
Scarboro Park
Briarcliff Park
Deerfield Lane
A.K. Bissel Park Playground
ORAU Pond