44
44
$675,000
3 bd · 3 ba · 3,032 sqft
26 Schubert Ct, Silver Spring, MD
Mandy Kaur · Redfin Corp


No listing photos
—
Beds
3.5
Baths
3,495
Sqft
1967
Year built
Range $554,807 – $604,865 · as of August 30, 2026
ATTOM automated valuation model · 55 published estimates over 6.7 years · shaded band is the model's own published low-to-high range
Highest reading $698,046 in July 2024; lowest $472,854 in January 2020. The vertical scale starts at the series' own low, not at zero — it is drawn to show movement, not absolute size.
$115,967
Estimated monthly payment
$3,860/mo
Loan amount $463,869. Estimate only — your actual rate and payment depend on credit, location, and lender.
2026 roll
School ratings (A+ to F) from HJN community data.
Galway Elementary School
PK-5 · Regular · Montgomery County Public Schools
695 students · 11.3:1 student–teacher
Calverton Elementary School
PK-5 · Regular · Prince George's County Public Schools
767 students · 13.0:1 student–teacher
High Point High School
9-12 · Regular · Prince George's County Public Schools
3,012 students · 17.6:1 student–teacher
James E. Duckworth
KG-12 · Special Education · Prince George's County Public Schools
99 students · 6.2:1 student–teacher
Forcey Christian School
PK-8 · Regular
302 students · 9.7:1 student–teacher
Frances R Fuchs E C C
PK-PK · Special Education · Prince George's County Public Schools
364 students · 10.7:1 student–teacher
Beltsville Adventist School
KG-8 · Regular
191 students · 17.4:1 student–teacher
JoAnn Leleck Elementary School at Broad Acres
PK-5 · Regular · Montgomery County Public Schools
756 students · 11.2:1 student–teacher
Bright MLSSome properties which appear for sale on this web site may subsequently have sold or may no longer be available.
44$675,000
3 bd · 3 ba · 3,032 sqft
26 Schubert Ct, Silver Spring, MD
Mandy Kaur · Redfin Corp
 New42
New42$549,000
3 bd · 3 ba · 2,439 sqft
510 Wolf Dr, Silver Spring, MD
Cole Butterfield · RE/MAX Realty Services
 Price Reduced35
$649,500
5 bd · 3 ba · 2,466 sqft
1219 Downs Dr, Silver Spring, MD
Joseph E Hawkins · Hawkins Real Estate Services
 Price Reduced40
$639,999
4 bd · 3 ba · 2,313 sqft
1200 Kathryn Rd, Silver Spring, MD
Cristian Del Cid · Realty Concepts Group LLC
 Price Reduced57
$629,000
3 bd · 4 ba · 2,658 sqft
1749 Chiswick Ct, Silver Spring, MD
Michelle R Graziani · Century 21 Redwood Realty
 63
63$659,000
4 bd · 3 ba · 2,940 sqft
1613 Lemontree Ln, Silver Spring, MD
Natasha G Rabchevsky · RE/MAX Realty Centre, Inc.
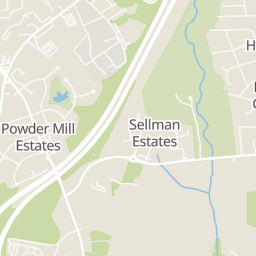
Rings at ½ mile and 1 mile. Basemap © OpenMapTiles © OpenStreetMap contributors.
Open the Silver Spring camera map1 license-plate reader mapped within 1 mile of this home, identified as a Flock Safety device. None within ½ mile. Nearest: 0.9 mi west.
| Device type | Within ½ mi | Within 1 mi |
|---|---|---|
| License-plate readers | 0 | 1 |
| of which Flock Safety | 0 | 1 |
Community-reported via OpenStreetMap; may be incomplete. Data as of . © OpenStreetMap contributors (ODbL)
License-plate readers (ALPR) are fixed cameras that photograph passing vehicles and read their plates. Records are typically shared with the agency or association that operates the camera.
Flock Safety is a company whose plate-reader cameras are used by police departments, cities, HOAs and businesses. Its devices are usually solar-powered and pole-mounted.
Within 2 miles of this home: 30 restaurants and cafés, 4 grocery stores, 24 parks and green spaces, and 28+ transit stops.
Place data from OpenStreetMap.
McDonald's
Cherry Hill Road
Koi Asian Cuisine
Asian restaurant · Cherry Hill Road
Starbucks
Cherry Hill Road
Gong Cha and Fuji Teriyaki
Cherry Hill Road
Chipotle
Mexican restaurant · Cherry Hill Road
Wendy's
Beltsville Drive
KFC
Beltsville Drive
Taco Bell
Beltsville Drive
Giant
Cherry Hill Road
Aldi
Grocery Outlet
Beltsville Drive
Adarash Market
Outlet Drive
Calverton Park
Pirate Ship
Calverton-Galway Local Park
East Fairland Park
Calverton Neighborhood Conservation Area
Little Paint Branch Stream Valley Park
Sellman Road
Beltsville West Park
Cherryvale Park
Calverton Bl at Craiglawn Rd
Calverton Bl at Galway Dr
Galway Dr at Calverton Bl
Calverton Bl at Gracefield Rd
Galway Dr at Tampico Wy
Calverton Bl at Fallston Av
Cherry Hill Rd at Plum Orchard Dr
Galway Dr at Galway Pl