370 ft
Distance
VERY ATTRACTIVE NEWER OFFICE/RETAIL BUILDING WITH OVER 7000 SQ FT IN BOOMING MUKWONAGO MARKET. CURRENTLY 3 SUITES UP AND 6 SUITES DOWN. BLDG HAS AN OVERHEAD DOOR AND IS SPANCRETE CONSTRUCTION, BRICK EXTERIOR. LARGE LOT, AMPLE PARKING. EXPANSION CAPABILITIES!
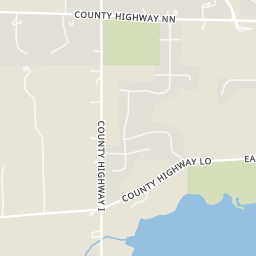
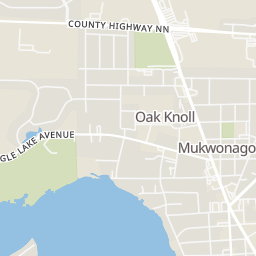
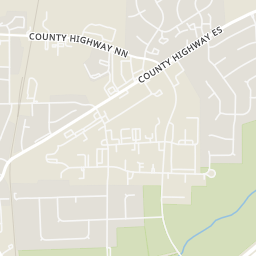
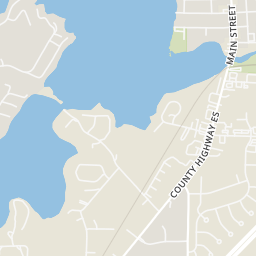
HWY ES TO BAYVIEW WEST TO PROPERTY
Explore the local neighborhood highlights and top-rated schools near 53149 in Mukwonago, WI.
Source: School Digger
Public • PK - 2 • Serves this home
9.32 mi
Distance
Public • 7 - 8 • Serves this home
1.81 mi
Distance
Public • 9 - 12 • Serves this home
2.07 mi
Distance
Public • PK - 2 • Serves this home
9.32 mi
Distance
Public • 7 - 8 • Serves this home
1.81 mi
Distance
Public • 6 - 8
8.78 mi
Distance
Prairie View Elementary School
Public • 3 - 5
9.32 mi
Distance
Public • 9 - 12 • Serves this home
2.07 mi
Distance
Public • 9 - 12
8.78 mi
Distance
Private • PK - 12
0.34 mi
Distance
Private • PK - 12
7.26 mi
Distance
Source: Public Records
| Street Address | Beds | Baths | Sold Date | List Price | Valuation Date | Valuation Price |
|---|---|---|---|---|---|---|
| 409 Andrews St | Listing | 3 | 1 | Aug 04, 2026 | $289,000 | Sep 25, 2024 | $318,784 |
| 202 Jefferson St | Listing | 4 | 2 | Aug 03, 2026 | $245,000 | Mar 21, 2024 | $360,429 |
| 423 Brockway Dr | Listing | 4 | 2 | Aug 04, 2026 | $469,900 | Mar 21, 2024 | $606,313 |
| 520 Augusta Dr | 4 | 3 | Jul 30, 2026 | $399,900 | Aug 18, 2026 | - |
| 127 Baron Rd | 4 | 3 | Aug 04, 2026 | $339,900 | Aug 18, 2026 | - |
| 416 Ahrens Dr | Listing | 3 | 2 | Aug 04, 2026 | $384,900 | Mar 21, 2024 | $477,586 |
| 120 Plank Ct | Listing | 3 | 3 | Aug 03, 2026 | $360,000 | Mar 21, 2024 | $398,108 |
| 414 Henry St | 4 | 3 | Aug 04, 2026 | $319,900 | Aug 18, 2026 | - |
| 458 Ahrens Dr | Listing | 4 | 2 | Aug 04, 2026 | $398,900 | Mar 21, 2024 | $632,516 |
| 512 Baron Rd | Listing | 4 | 3 | Aug 04, 2026 | $425,000 | Mar 21, 2024 | $403,632 |
Discover key demographics, population statistics, and environmental insights for the Mukwonago, WI area.
Source: Sperling's Best Places
| Zip | City | County | National | |
|---|---|---|---|---|
| Population | 20,543 | 20,543 | 416,031 | 335,858,263 |
| Population Density | 354 | 354 | 757 | 95 |
| People per Household | 2.7 | 2.7 | 2.5 | 2.6 |
| Median Age | 45.2 | 45.2 | 44.6 | 39.1 |
| Median Income | $96,002 | $96,002 | $89,721 | $66,222 |
| Average Income | $41,625 | $41,625 | $46,479 | $35,475 |
| Cost of Living Index | 111 | 111 | 102 | 100 |
| Zip | City | County | National | |
|---|---|---|---|---|
| January Avg. High Temp | 11.4°F | 11.4°F | 11.4°F | 22.6°F |
| July Avg. High Temp | 84.2°F | 84.2°F | 84.2°F | 86.2°F |
| Annual Precipitation | 34.64" | 34.64" | 34.64" | 38" |
28/100
Car-Dependent
Walk Score ®
0/100
Minimal Transit
Transit Score ®
29/100
Bikable
Bike Score ®
Most errands require a car. It is possible to get on a bus. Minimal bike infrastructure.
The average walkability score in the surrounding area is Walk Score: 6/100, Transit Score: 0/100, Bike Score: 24/100.
370 ft
Distance
0.37 mi
Distance
0.55 mi
Distance
0.55 mi
Distance
0.6 mi
Distance
370 ft
Distance
0.29 mi
Distance
0.37 mi
Distance
0.43 mi
Distance
0.54 mi
Distance
0.55 mi
Distance
0.55 mi
Distance
0.6 mi
Distance
0.38 mi
Distance
0.33 mi
Distance
0.7 mi
Distance
0.43 mi
Distance
0.75 mi
Distance
0.43 mi
Distance
0.75 mi
Distance
0.51 mi
Distance
0.51 mi
Distance
0.7 mi
Distance
0.37 mi
Distance
0.57 mi
Distance
0.4 mi
Distance
0.41 mi
Distance
0.51 mi
Distance
0.52 mi
Distance
2 bds • 2 ba • 1395 sqft
966 Bay View Cir
2 bds • 2 ba • 1395 sqft
978 Bay View Cir
2 bds • 3 ba • 1395 sqft
966 Bay View CIRCLE
3 bds • 2 ba • 1896 sqft
114 Gordon COURT
3 bds • 1 ba • 1896 sqft
114 Gordon Ct
3 bds • 2 ba • 1501 sqft
124 Small Farm ROAD
3 bds • 2 ba • 1501 sqft
124 Small Farm Rd
4 bds • 2 ba • 2331 sqft
926 Parkview Ln
4 bds • 2 ba • 2331 sqft
926 Parkview LANE
3 bds • 2 ba • 2092 sqft
933 Parkview LANE
3 bds • 1 ba • 2092 sqft
933 Parkview Ln
2 bds • 2 ba • 1555 sqft
106 Phantom Lake Ct
2 bds • 2 ba • 1555 sqft
106 Phantom Lake COURT
3 bds • 2 ba • 1833 sqft
370 E Veterans WAY 5
3 bds • 2 ba • 1833 sqft
370 E Veterans Way, 5
3 bds • 1 ba • 1924 sqft
1200 Western Trl
3 bds • 2 ba • 1924 sqft
1200 Western TRAIL
3 bds • 2 ba • 1075 sqft
N9147 Stone School ROAD
3 bds • 1 ba • 1075 sqft
N9147 Stone School Rd
4 bds • 2 ba • 1200 sqft
N9199 Deer Path ROAD
Source: Realty.com
560 Bay View Rd, Mukwonago, WI 53149 in Mukwonago, WI 53149 is a commercial/industrial listed at $399,000. Highlights include built in 1992. Realty.com has 1 photos, sales history, school insights, and mortgage tools for this listing.
Our records indicate that 560 Bay View Rd was built in 1992.
The full address for this home is 560 Bay View Rd, Mukwonago, WI 53149.
560 Bay View Rd has been listed on Realty.com since Wed October 04, 2000
Most errands require a car. It is possible to get on a bus. Minimal bike infrastructure.
The average walkability score in the surrounding area is Walk Score: 6/100, Transit Score: 0/100, Bike Score: 24/100.
There are 3 schools assigned to this home. Check out the schools near 560 Bay View Rd. Little Prairie Primary School (Grades: PK - 2), Park View Middle School (Grades: 7 - 8), Mukwonago High School (Grades: 9 - 12)
Listing provided courtesy of:
Shorewest Realtors, Inc.
(tel: 262-786-4000)
Listing agent:
William Leech
(#8854)
This content last refreshed on 2026-08-18 08:52:21. Some properties which appear for sale on this web site may subsequently have sold or may no longer be available.
